Thoughtful Small Building Design. Built Around Your Vision.
Alayan Design-Build Inc. turns your ideas into coordinated designs prepared to the Ontario Building Code and complete permit drawing packages for Part 9 small buildings, from first concept to permit submission.
Every space begins with a vision.
Thoughtful design. Considered planning. Drawings built around the way you live and work.
Residential Design
Thoughtfully designed homes that reflect the way you live.
Small Commercial Buildings
Purposeful spaces designed around your business and its future.
Basement Design & Renovation
Unlocking the potential of the space you already have.
Additional Residential Units
Secondary suites and garden units, designed and permitted.
Decks & Outdoor Living
Extending the experience of home beyond its walls.
Renovations & Alterations
Every space has potential. Let's bring your vision to life.
Creative vision, municipal compliance.
We bridge the gap between creative design vision and strict municipal compliance, so your project moves smoothly from concept to building permit submission. Our work focuses strictly on Part 9 small buildings across Ontario.
Building design
Full design development, spatial layouts and detailed 3D/2D drawing packages.
Learn more → IIOntario Building Code analysis
Rigorous code compliance reviews, alternative solutions analysis and technical detailing tailored to Part 9 structures.
Learn more → IIIBCIN permit coordination
Preparation and submission of complete permit drawing packages (building design drawings, structural layouts and site plans) for municipal review.
Learn more → IVCommercial tenant fit-outs
Space planning and OBC compliance documentation for retail stores, offices, clinics and salons.
Learn more → VResidential design
Custom single-family homes, additions, secondary suites and townhouse design packages.
Learn more → Next stepNot sure where your project fits?
Tell us about it. We'll confirm whether it falls under Part 9 and what your permit package will need.
Start a conversation →Recent work
Residential homes, additions and townhouses, and small commercial fit-outs. Concept and proposed designs are labelled clearly.
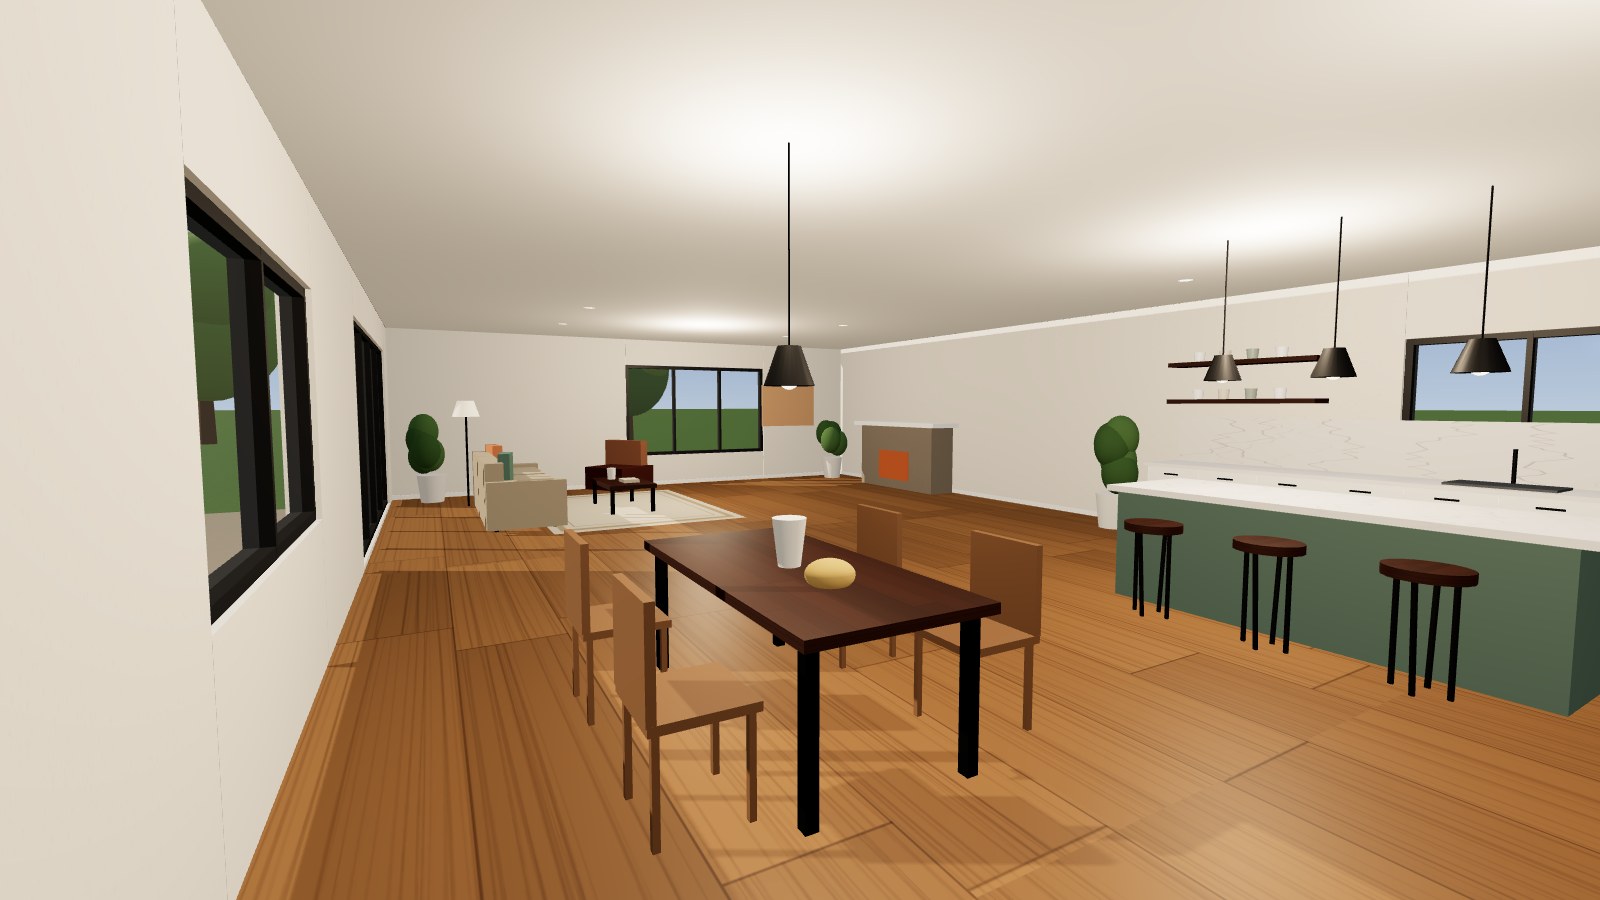
Walk through your design in 3D and 360°.
Client projects can include a private 360° virtual tour and an interactive 3D model in your secure portal. Look around each room, move between spaces and inspect the design from any angle, on desktop or phone.
- 01Private to your projectOnly you and the Alayan team can open your tour and model, after you sign in.
- 02Built from our 3D designRendered from the same 3D design your drawings come from.
- 03Unlocked at the agreed stage3D review opens once the agreed project payment is received.
 ▶ Explore in 360°
Three ways to work with us
Choose design only, add a complete permit package, or include immersive 3D access to review your design before you commit.
Discover your design style.
Explore the spaces that inspire you, discover your preferences, and help us understand the design direction that feels right for your project. Available to Alayan clients by purchase or private invitation.
- 01Choose what you loveReact to homes, interiors, façades and materials.
- 02Build an inspiration boardSave favourites, note what you dislike, set priorities.
- 03Get your Design Taste ProfileAn initial profile we review with you before your consultation.
From concept to permit submission
Every project is different, but most follow the same path. Permit applications are reviewed and issued by your municipality (the authority having jurisdiction), not by Alayan.
- 01ConsultationWe learn your goals, site and budget, and confirm the project falls under Part 9.
- 02Concept & layoutSpatial planning and design options you can review in 3D.
- 03Design developmentA detailed 3D design and 2D drawings developed for your review.
- 04Code analysisOBC compliance review, alternative solutions where needed, and technical details.
- 05Permit packageComplete drawing package prepared, submitted and supported through municipal review.
Specialists in small buildings.
We work strictly on Part 9 small buildings, so our design, code knowledge and drawing standards are focused where your project is.
- 01Code-first designCompliance is designed in from the start, not fixed at the end.
- 02Coordinated drawingsPlans, 3D views and details all come from one design, so they match.
- 03Clear documentationComplete, organized packages prepared for municipal review.
- 04Design only, by designWe focus on design and permit documentation. We don't act as your contractor.

Rooted in heritage. Driven by vision.
Alayan is more than a family name. Rooted in Mesopotamia, it represents a heritage that has shaped who we are, the values we uphold, and the vision we carry forward.
Read our story →Meet us in person
Talks, open studios and workshops on designing homes and small commercial spaces.
What our clients say
Shared with permission by Alayan clients.