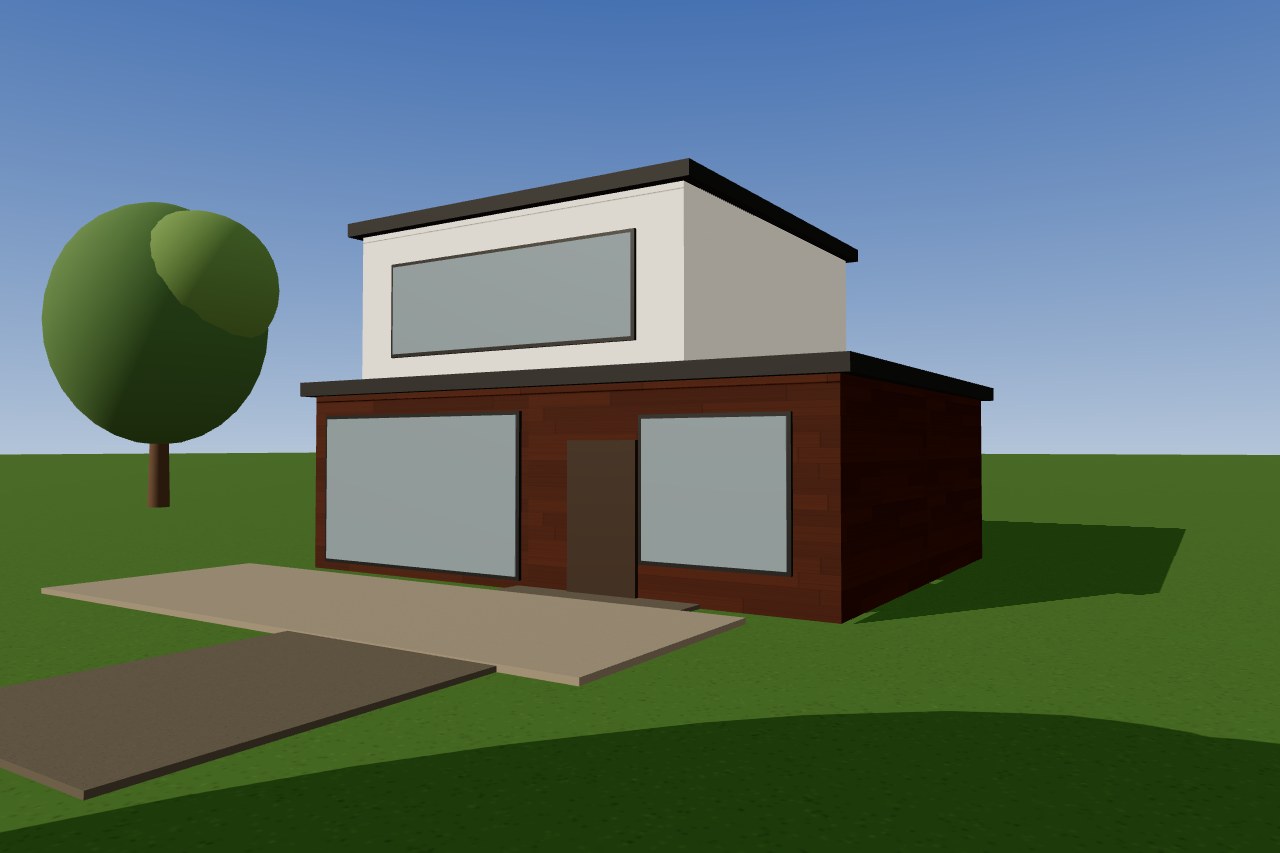
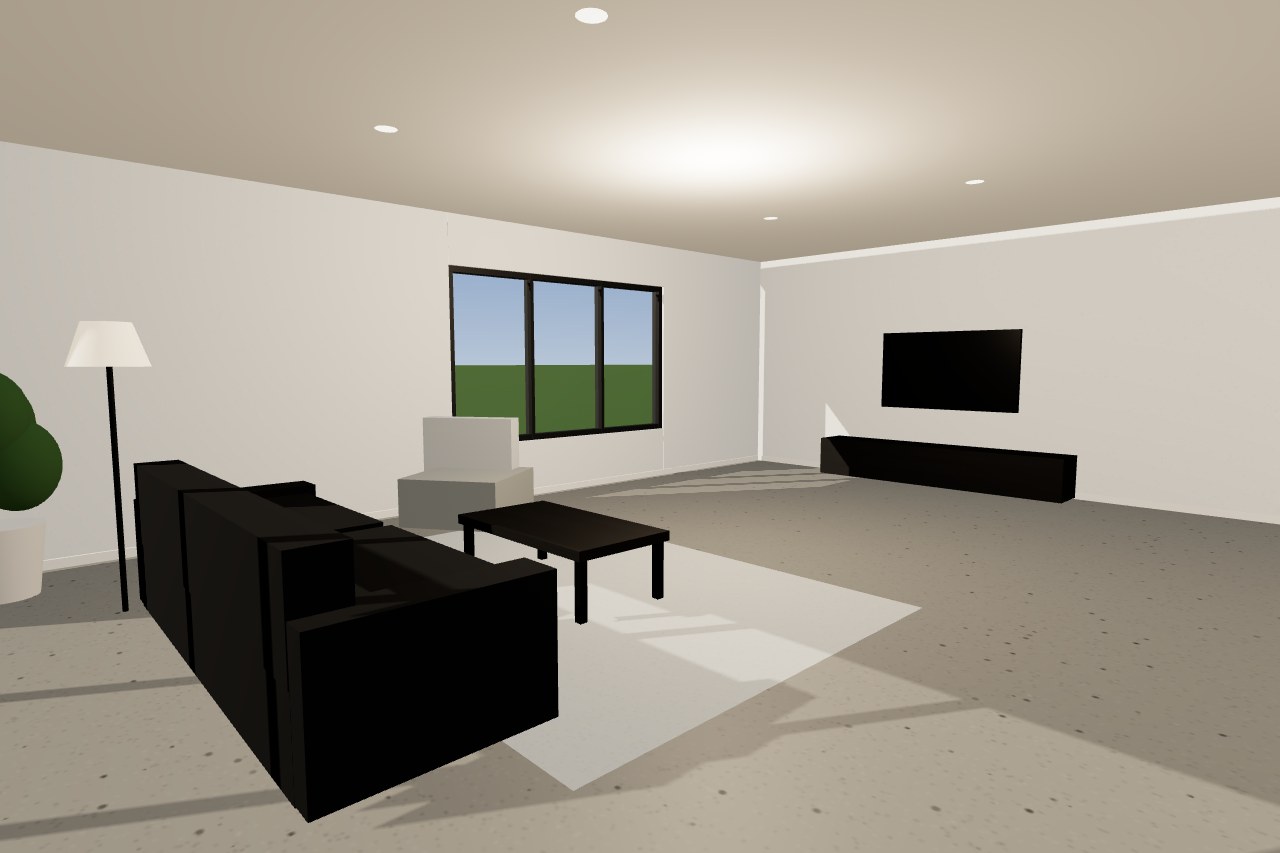
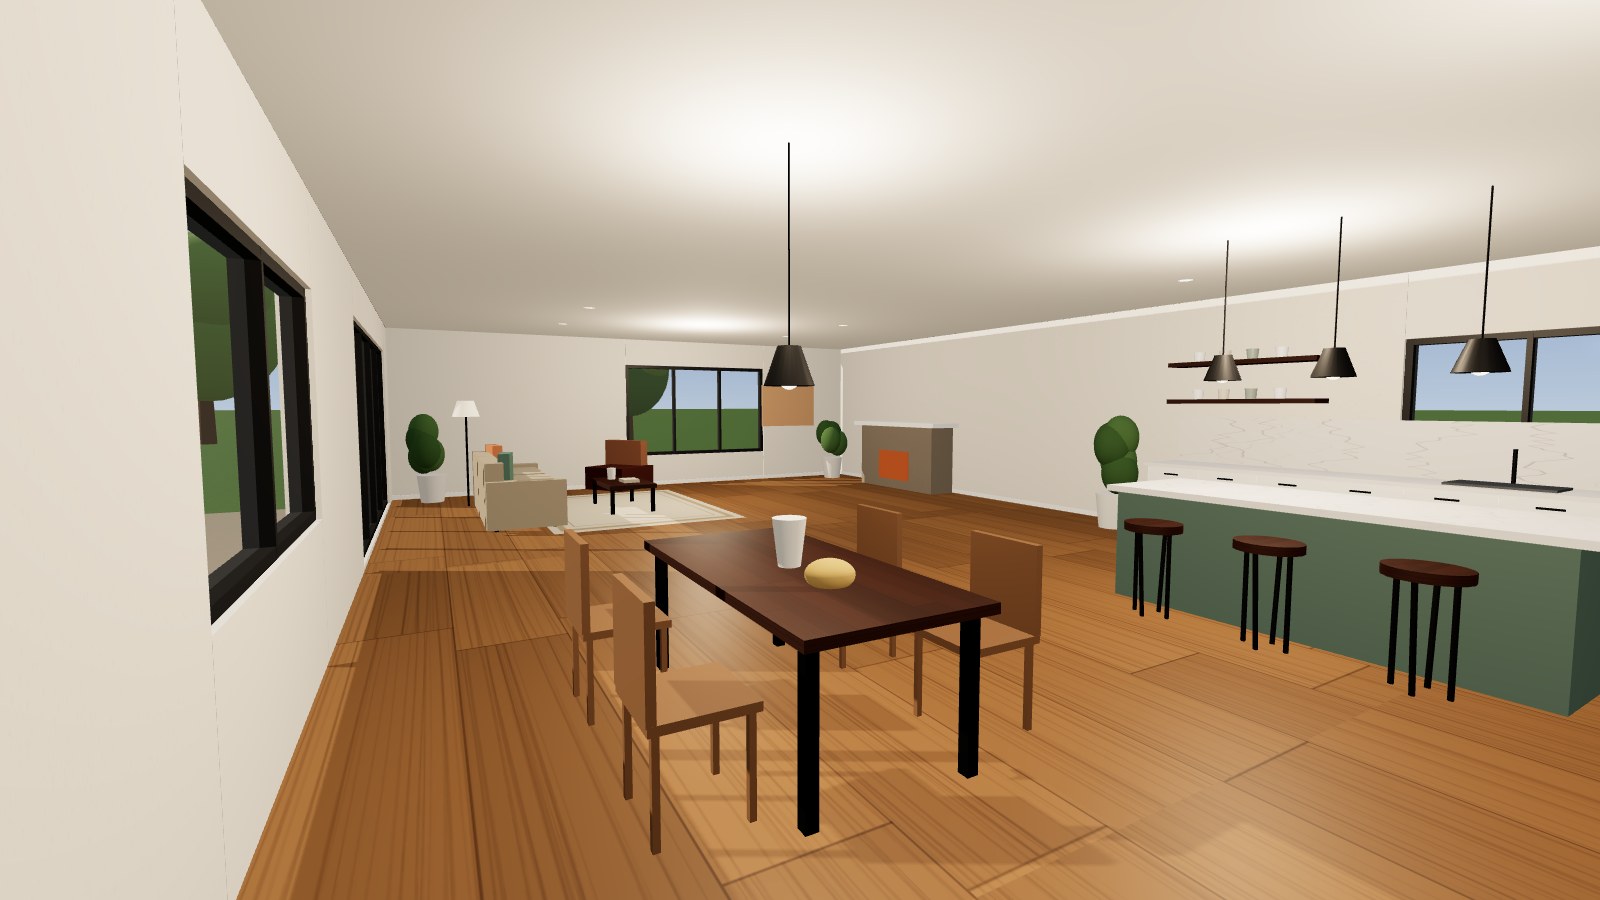
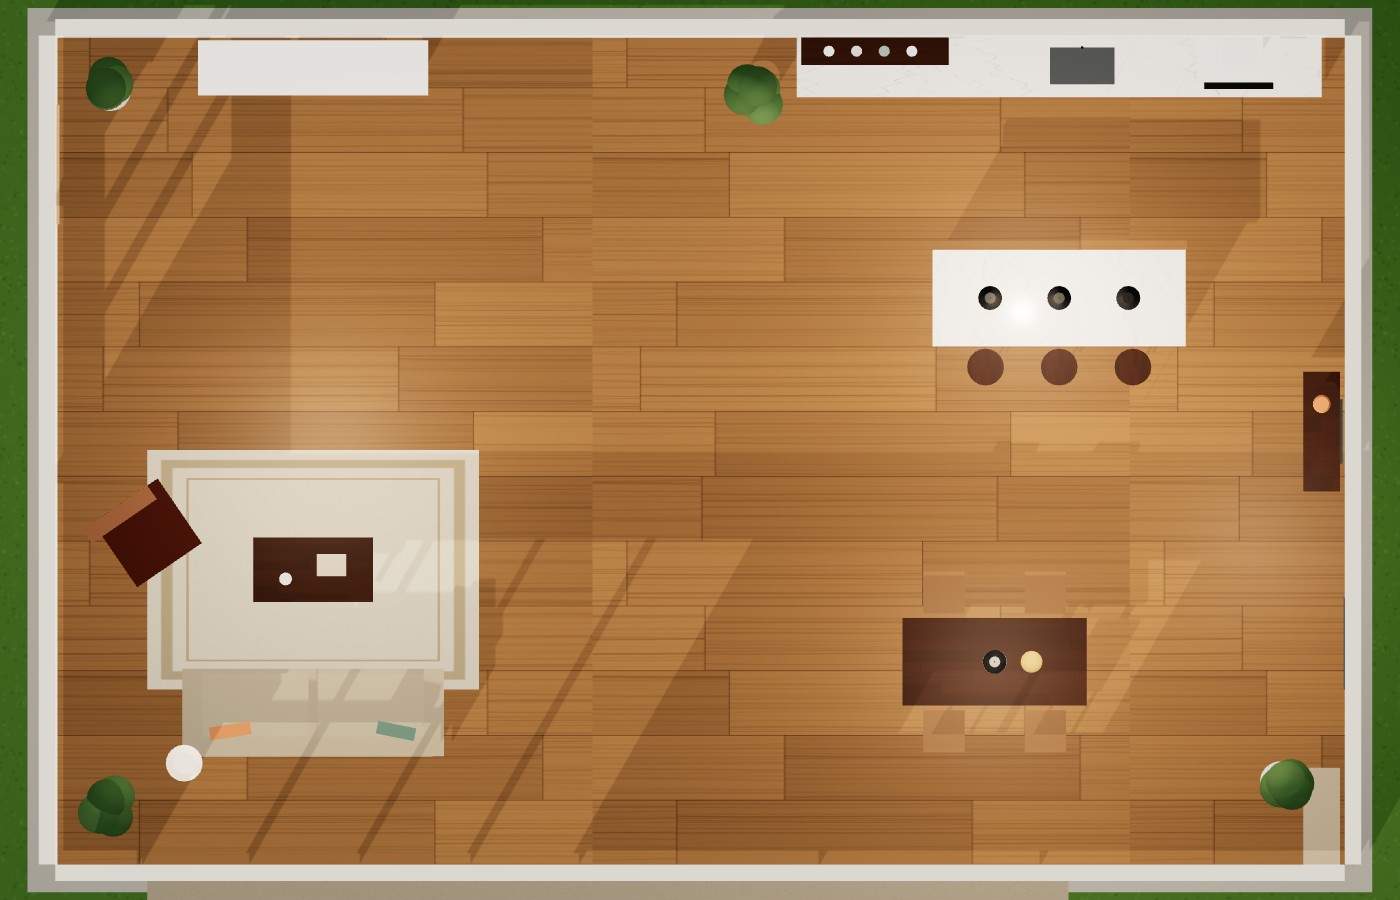
Consultation and design brief, concept options and layouts, design development in 3D, floor plans, elevations and sections, Ontario Building Code (Part 9) analysis, sealed permit drawings (building design, structural layouts and site plan), submission to your municipality and responses to its review comments.
Three packages: Design, Design & Permit, and Design, Permit & 3D Access. Compare the packages.