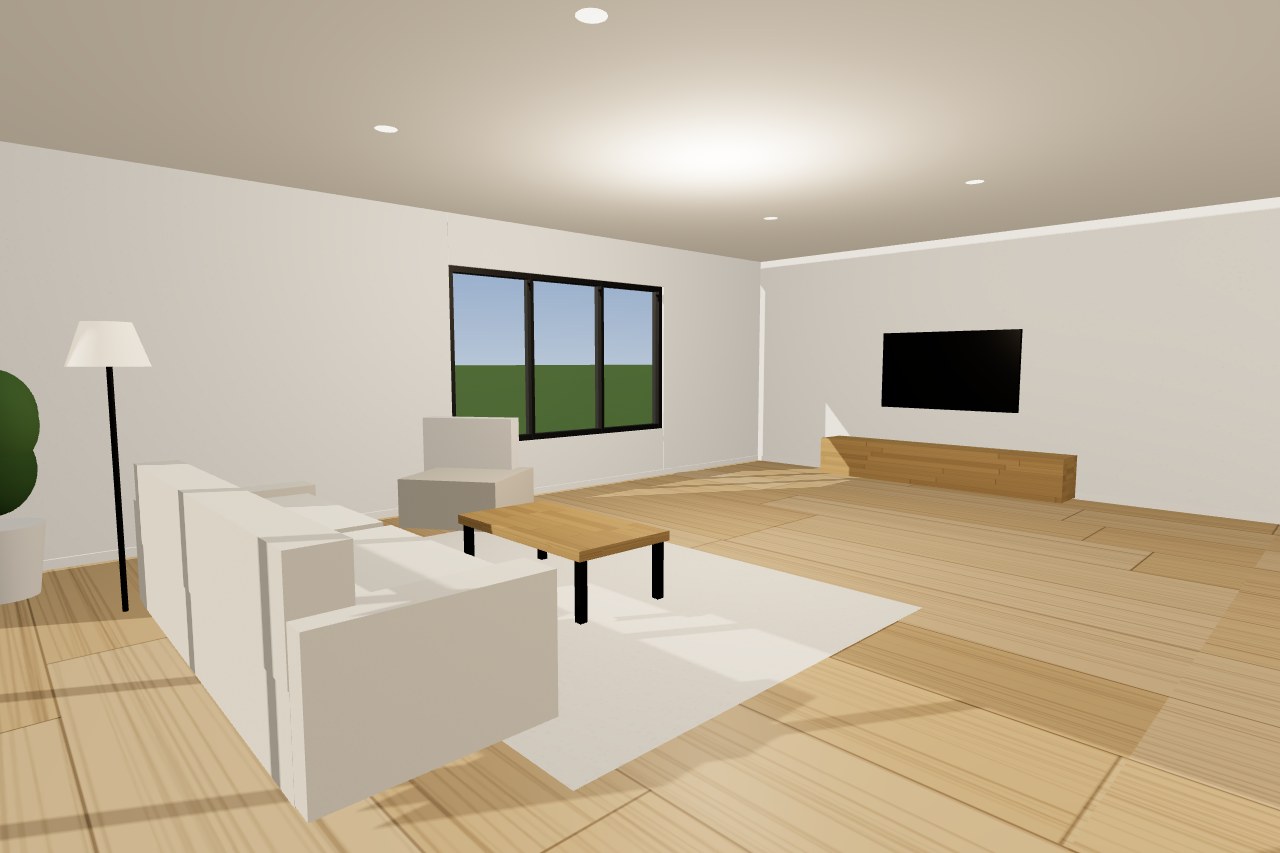
Basement design

Unlock the space you already have.

A finished basement can be a family room, an office, a guest suite or a secondary unit. We design it to the Ontario Building Code and prepare the permit drawings.

Bright finished living space

How we serve you

Plan the whole floor

Layouts around the stairs, mechanical room, structure and windows you already have.

Light, height and exits

Ceiling heights, window sizes and exits checked against the code from the start.

Permit drawings

Everything your municipality needs to review a basement renovation.

What's included

Consultation and site information review, layouts and design options, design development in 3D, Ontario Building Code (Part 9) analysis, sealed permit drawings, submission to your municipality and responses to its review comments.

Three packages: Design, Design & Permit, and Design, Permit & 3D Access. Compare the packages.

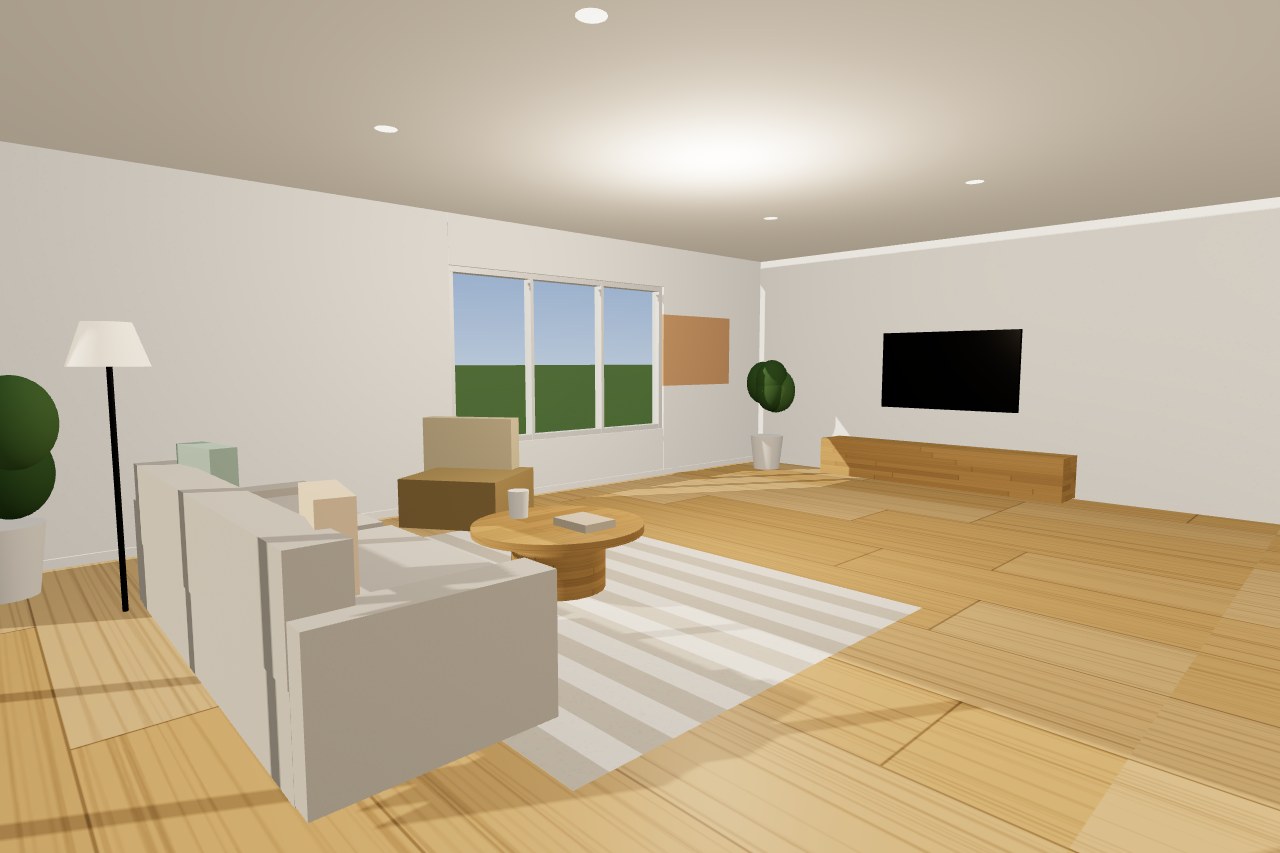
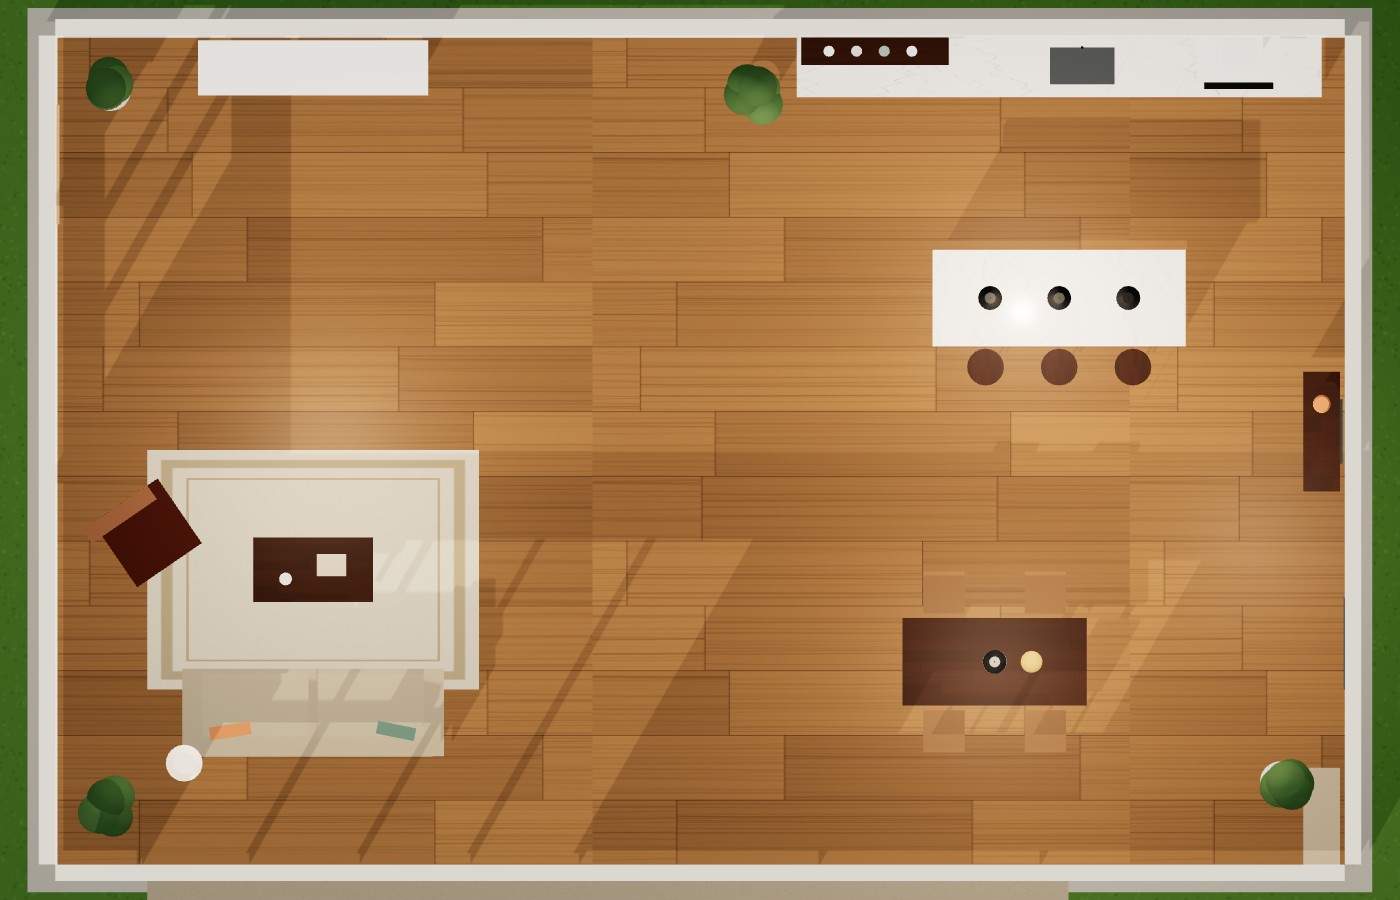
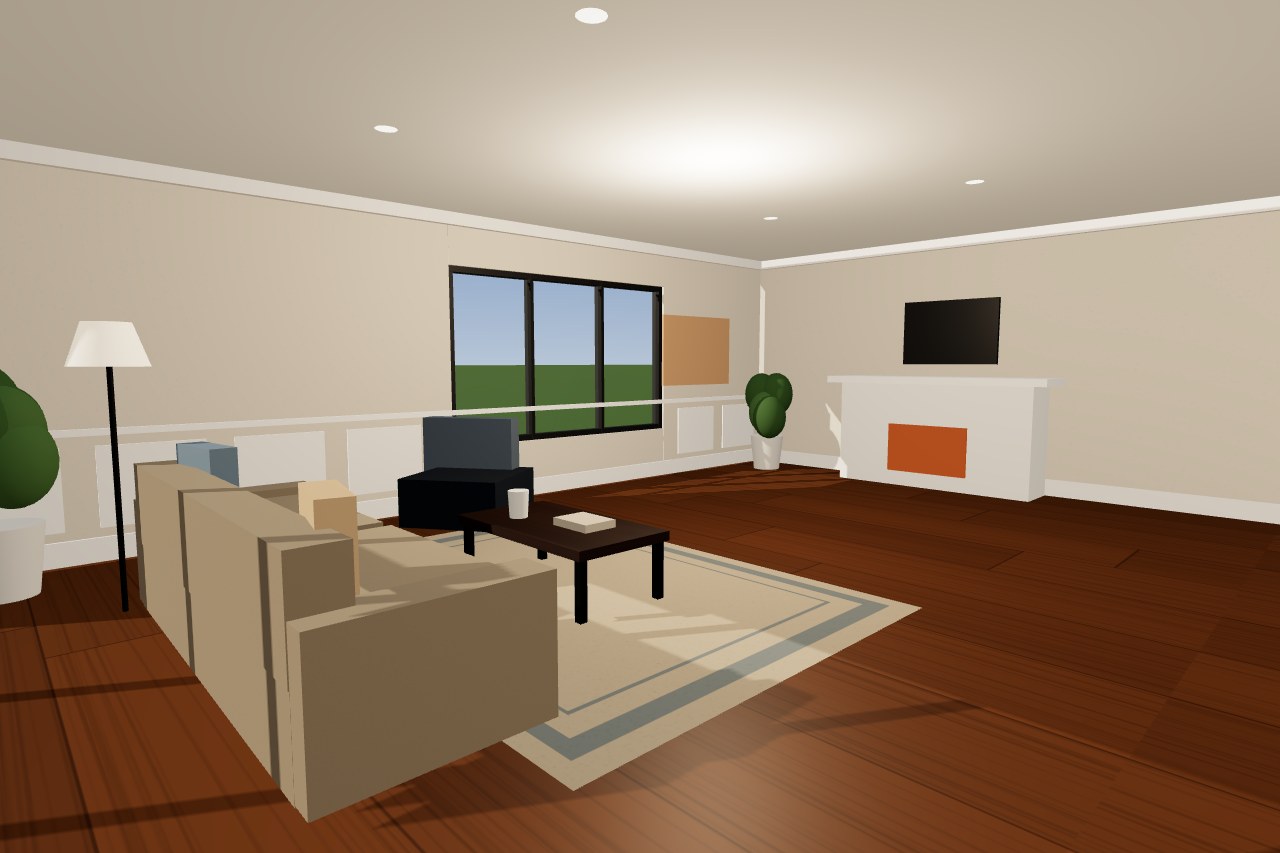
From drawings to design

Concept visualization Design
Plan
PlanDesign

Stand-in images: your own project photos replace these in Admin → Pages.

Basement Design & Renovation projects

What will it cost?

An indicative range for your project, from the same rates as our packages.

Loading the estimator…

Not sure which package fits?

Answer a few quick visual questions about your project and get your recommended package and the right consultation.

How it works

  1. Consultation

    We talk through your goals, your property and your budget, online, at our office or on site.

  2. Written proposal

    You get the scope, the package and the fee in writing, and accept it online when you're ready.

  3. Design

    Concept options, layouts and design development, reviewed with you in 3D.

  4. Code analysis & permit drawings

    Ontario Building Code (Part 9) analysis and a complete permit drawing package.

  5. Permit submission

    We submit to your municipality and respond to its review comments.

Safe to commit

Every project starts with a consultation. Cancel at least 48 hours before a paid consultation and within 15 days of payment for a 75% refund, or move it to a new time free of charge. Your fee for the design is set out in a written proposal before any work starts, and you accept it online only when you're ready. Unless your proposal says otherwise, a cancellation requested within 15 days of payment receives a 75% refund of the amount paid for work not yet started.

Questions & answers

Do I need a permit to finish my basement?

Often, yes: for example when you add rooms, change plumbing, add or enlarge windows, or create a secondary unit. Rules differ by municipality; we confirm what yours requires at the consultation.

Can my basement become a rental unit?

Many can, as an additional residential unit, subject to your municipality's zoning and the building code. See our additional residential units page.

Do you build the project?

No. Alayan Design-Build Inc. provides BCIN small building design and permit services only. Construction, contracting and site supervision are not included, so you're free to choose your own builder.

What does “Part 9” mean?

Part 9 of the Ontario Building Code covers houses and small buildings: up to 3 storeys and up to 600 m² of building area, for uses such as homes, offices, shops and low-hazard workshops. That's the work we design and prepare permits for.

Are municipal permit fees included?

No. Building permit fees, development charges and fees from other agencies are paid to them directly. Packages with permit drawings include a permit administration fee of 5% of the municipal permit fees, invoiced once those fees are known.

What is the scope of your work?

Our work stays within the scope of a BCIN-qualified designer for small buildings under the Ontario Building Code (Part 9): design, code analysis and permit drawings. If your project also needs another professional, such as a structural engineer or a surveyor, you retain them directly; coordinating other professionals isn't part of our services.

Next step

Ready to talk it through?

Book a consultation and we'll confirm the scope and set out your fee in a written proposal.